RIDGE CONCRETE KALAMUNDA
08 6834 7459
Concrete Slabs in Kalamunda
Did you know that a house slab carries tens of tonnes of structural load, meaning even a few millimetres of uneven ground settlement can cause internal walls to crack and doors to stick?
A concrete house slab is the single most critical element of any residential build. Whether you are constructing a new home or extending your existing floor plan, the foundation must be flat, square, and engineered to support your home for decades. Unlike surface features, there is no room for error when pouring a house slab—once the concrete sets and structural framing begins, any foundation flaw is permanently locked into the building.
We pour engineered concrete house slabs and residential foundations designed specifically to handle structural loads while resisting soil movement.

Engineered House Foundations for Kalamunda Hill Soils
Ground conditions across Kalamunda and the surrounding hill suburbs require specialized foundation planning. Local soil profiles frequently contain reactive clay pockets and reactive gravel that expand during wet winter months and shrink throughout summer.
Without deep perimeter footings, adequate soil compaction, and correctly specified steel reinforcement, a house foundation can experience differential settlement, leading to costly structural defects.
As a trusted local concrete company, we manage site preparation with strict attention to structural engineering specs. We clear vegetation, excavate down to stable sub-soil, and construct compacted aggregate sub-bases.
Deep edge beams and internal thickening trenches are dug to distribute wall loads evenly. If your building project also includes outdoor entertaining areas adjoining your new home extension, we can coordinate the pour to integrate a seamless
concrete patio at the exact height required for smooth indoor-outdoor flow.
The Complete House Slab Installation Process
Pouring a residential house foundation demands strict precision and coordination with vation & Trenching: We excavate the building footprint down to load-bearing soil, digging perimeter footings and internal load-bearing trenches according to structural engineering drawings.
Plumbing & Service Penetrations: Drainage pipes, electrical conduits, and water lines are installed and secured before any concrete is placed, ensuring all utility entry points align perfectly with your architectural floor plan.
Moisture Barrier & Termite Collars: A heavy-duty under-slab vapour membrane is laid across the entire pad, complete with termite protection collars around every pipe penetration to protect your home against dampness and pests.
Formwork & Steel Reinforcement: Heavy timber formwork is erected square and level. Steel trench mesh and elevated reinforcement fabric are fixed in place to give the slab high tensile strength.
Concrete Pouring & Laser Levelling: Certified residential concrete is placed across the site and levelled using precision laser screeds to guarantee a dead-flat surface.
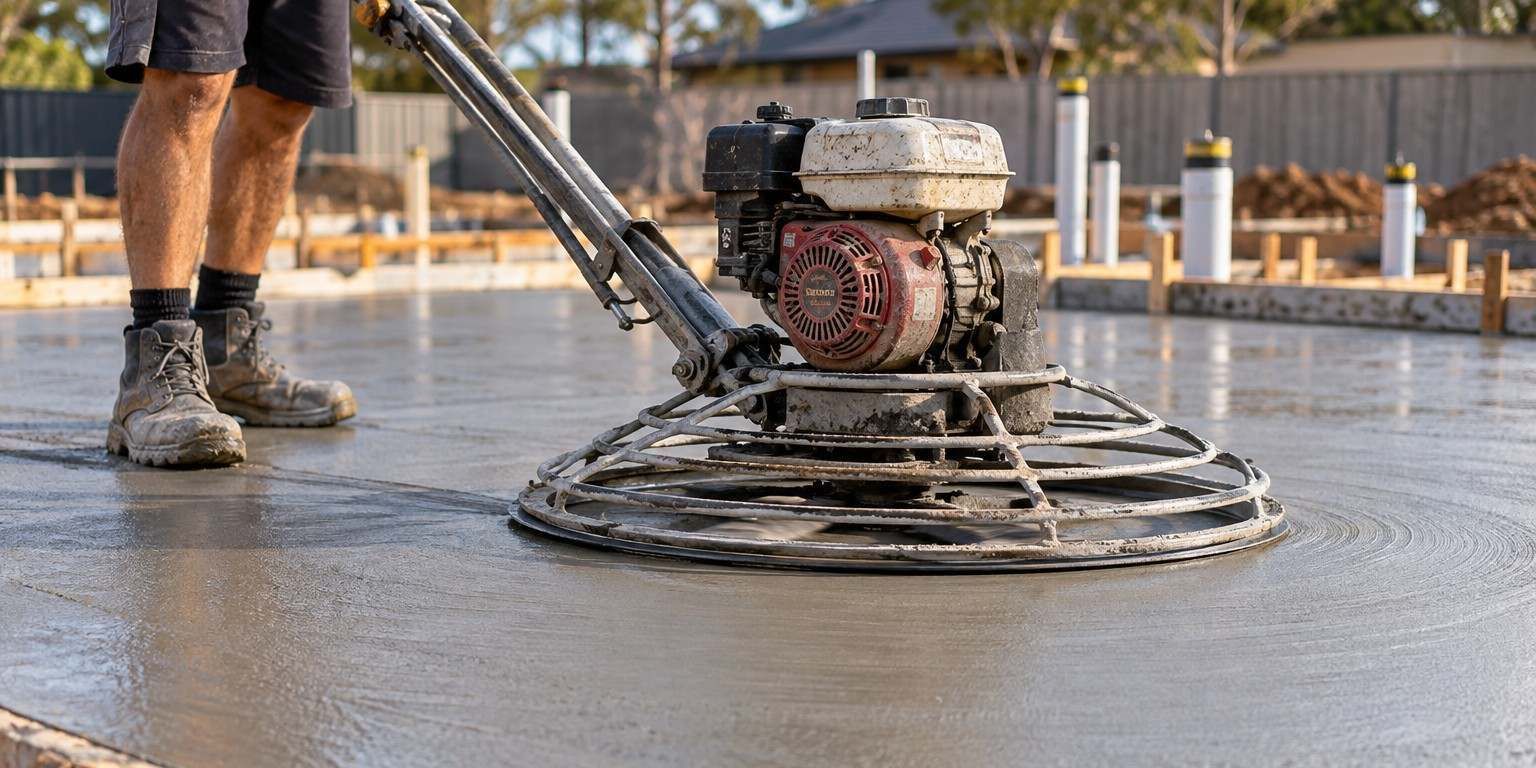
Power Trowelling & Curing: The surface is mechanical-trowelled to a dense, smooth finish, establishing an ideal base for timber, tile, or carpet floor coverings.
If you are planning outbuildings alongside your house build, such as a separate workshop, our team can also pour a heavy-duty pad tailored specifically to your
concrete shed footprint.
Vapour Barriers and Termite Management
Moisture protection is essential when pouring a habitable concrete foundation. Soil moisture rising through untreated concrete can cause damp spots under timber or laminate flooring, foster mould growth inside wall cavities, and degrade internal finishes.
We install continuous, heavy-duty damp-proof membranes beneath every house slab to block sub-soil moisture permanently. In addition, we install physical termite barriers around all slab penetrations and edge joints, meeting Australian standards for timber frame protection. For properties that have an existing detached concrete structure with minor surface wear rather than structural damage, full demolition may not be necessary—our concrete resurfacing services can often repair the top layer without a complete rebuild.
When completing a full home build, vehicle access is just as important as the foundation itself. We frequently coordinate house slab projects alongside the installation of a matching
concrete driveway to provide seamless access for delivery vehicles and future parking.
Frequently Asked Questions
What is the difference between a house slab and a standard concrete pad?
A house slab is a fully engineered structural foundation designed for living spaces. It includes deep footings, continuous under-slab waterproofing membranes, termite protection collars, and pre-laid plumbing penetrations. A standard pad (like a garden shed base) is usually a simple flat slab with minor edge thickening designed for non-habitable outbuildings.
How long must a concrete house slab cure before framing can start?
While you can walk on the slab after 24 to 48 hours, concrete takes 28 days to reach its full design strength. However, lightweight wall framing can usually begin after 7 days of curing, provided concentrated heavy loads are not placed on the slab until curing is complete.
Why is a vapour barrier required under a residential house slab?
A heavy-duty vapour barrier acts as a continuous waterproof shield between the earth and your living areas. It stops ground moisture from rising through the porous concrete, protecting indoor floor coverings, timber framing, and joinery from dampness and rot.
Can you pour a house slab on a sloping hill block in Kalamunda?
Yes. Sloping blocks are common across Kalamunda and the hills region. We work with structural engineers to design cut-and-fill sites, drop-edge beams, or split-level slab configurations that anchor securely into the hillside while maintaining correct drainage falls around the building perimeter.
Other Concrete Services
Building a new home or extension?
Get your foundation poured right the first time - Call now for your free quote!
Contact our concrete specialist team to arrange your on-site consultation and quote today.